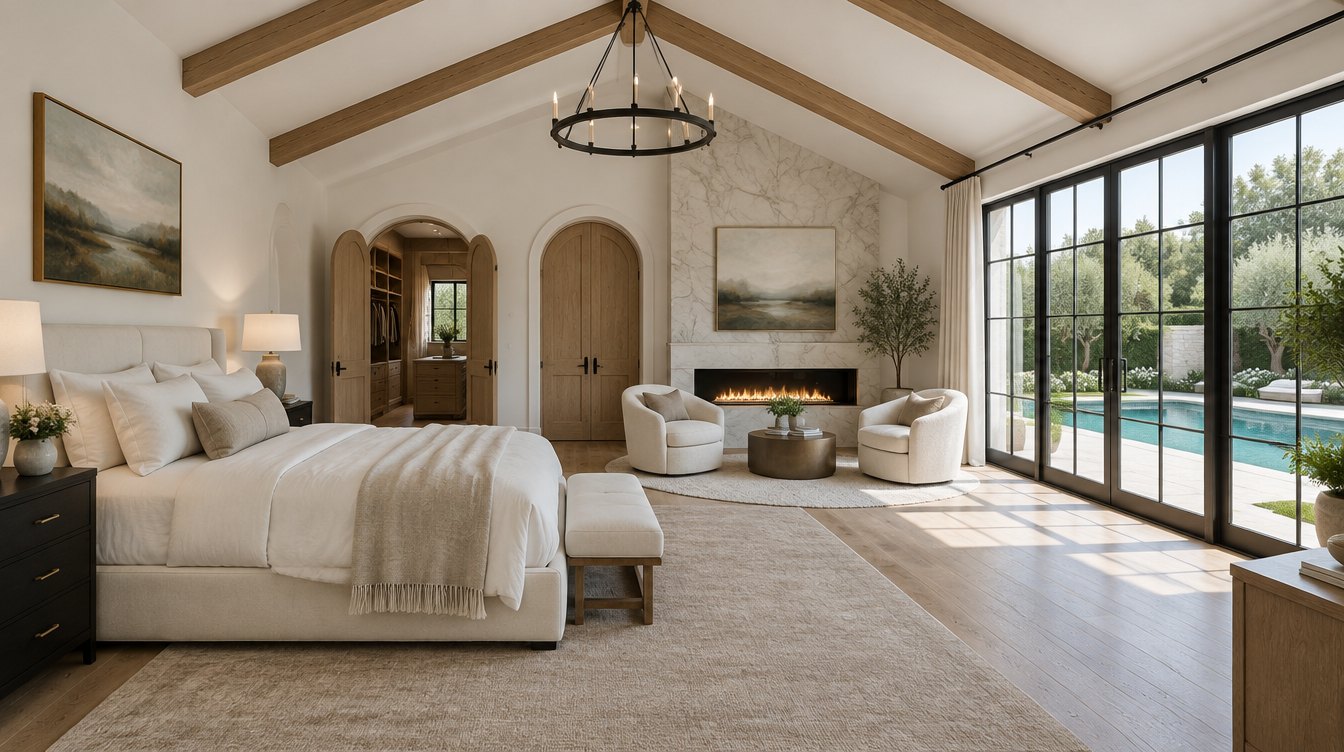
It begins as ground.
Then a foundation.
Then a frame.
6936 Wildglen Drive · DallasThen, Wildglen.
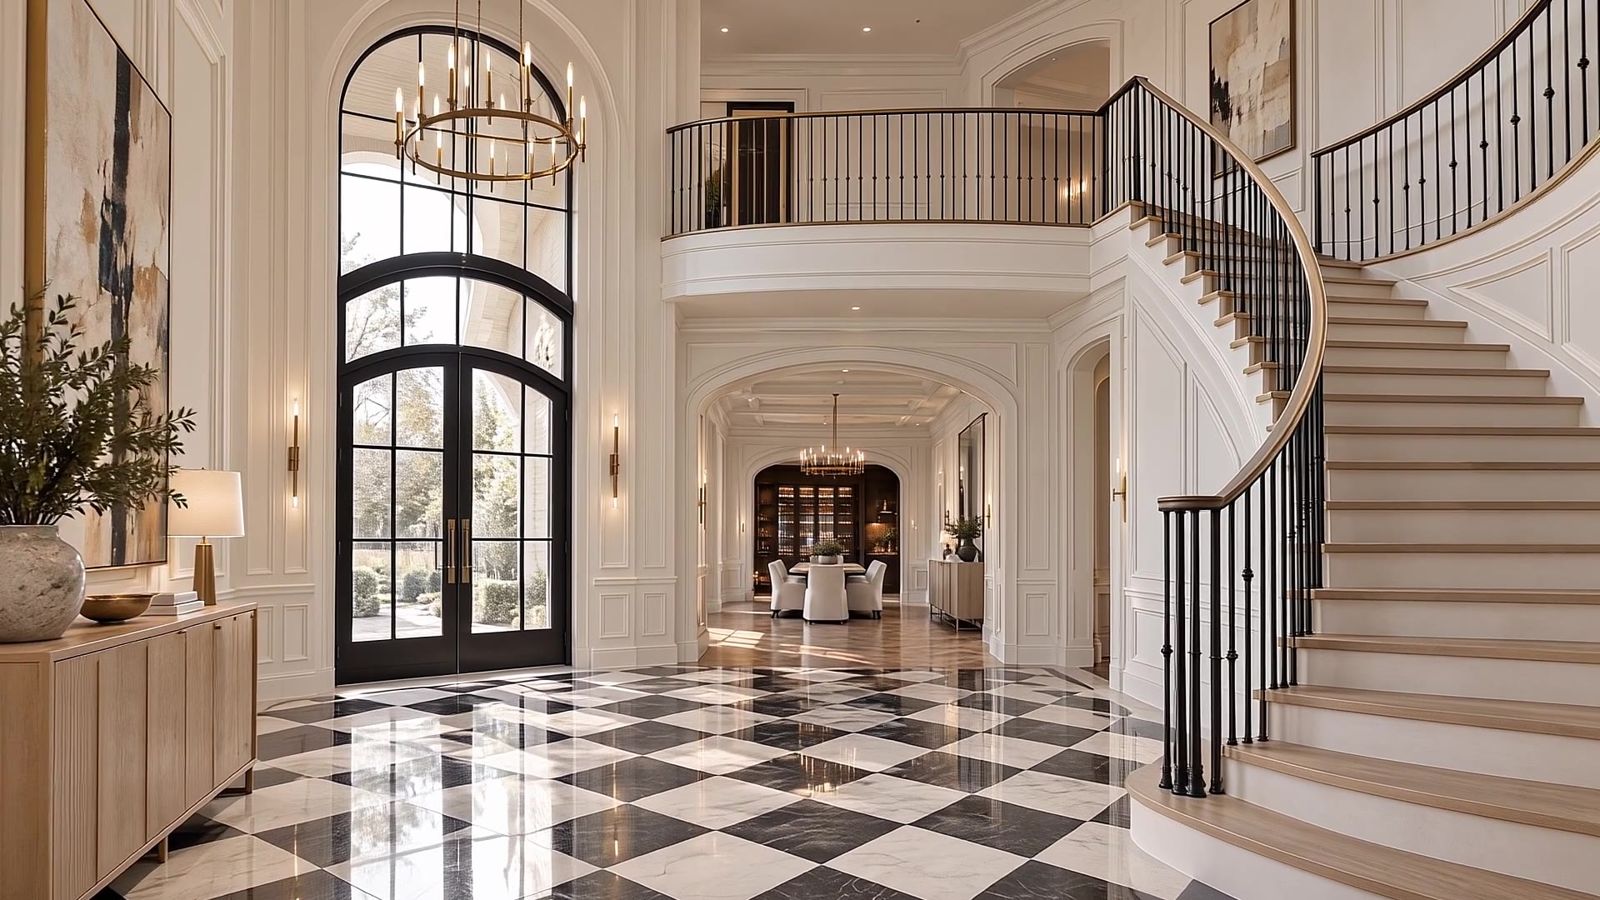
Step inside.
Two stories of light.
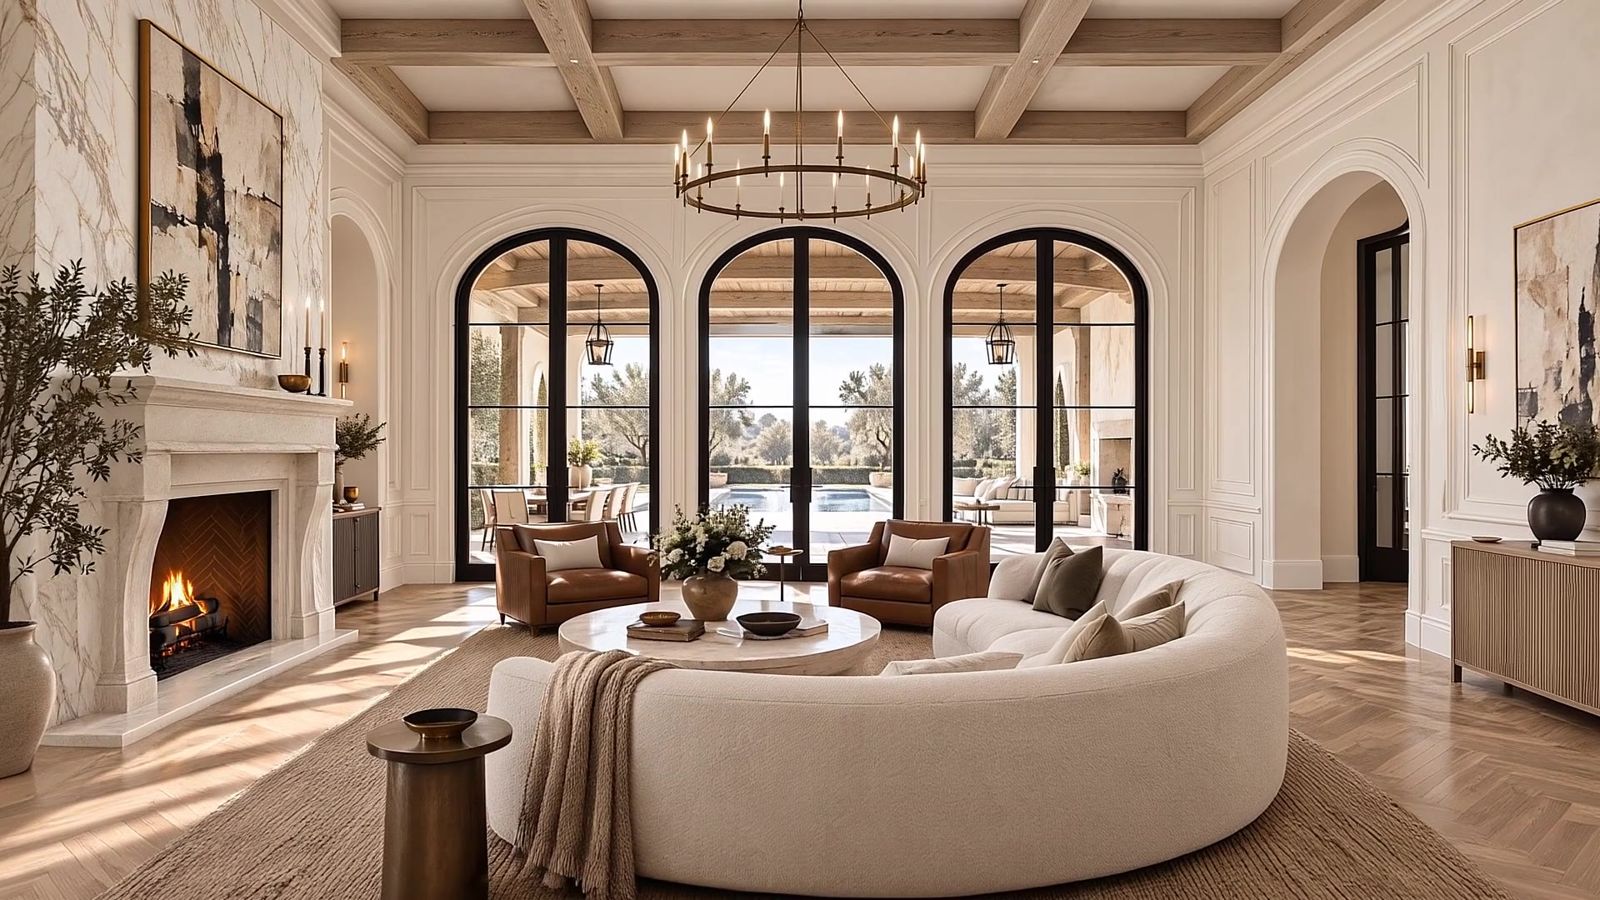
Out to the pool.
The residence
Wildglen is a French transitional home on a pie-shaped cul-de-sac lot in Dallas. Cream stucco and painted white brick sit under a steep standing-seam metal roof, with black steel windows throughout.
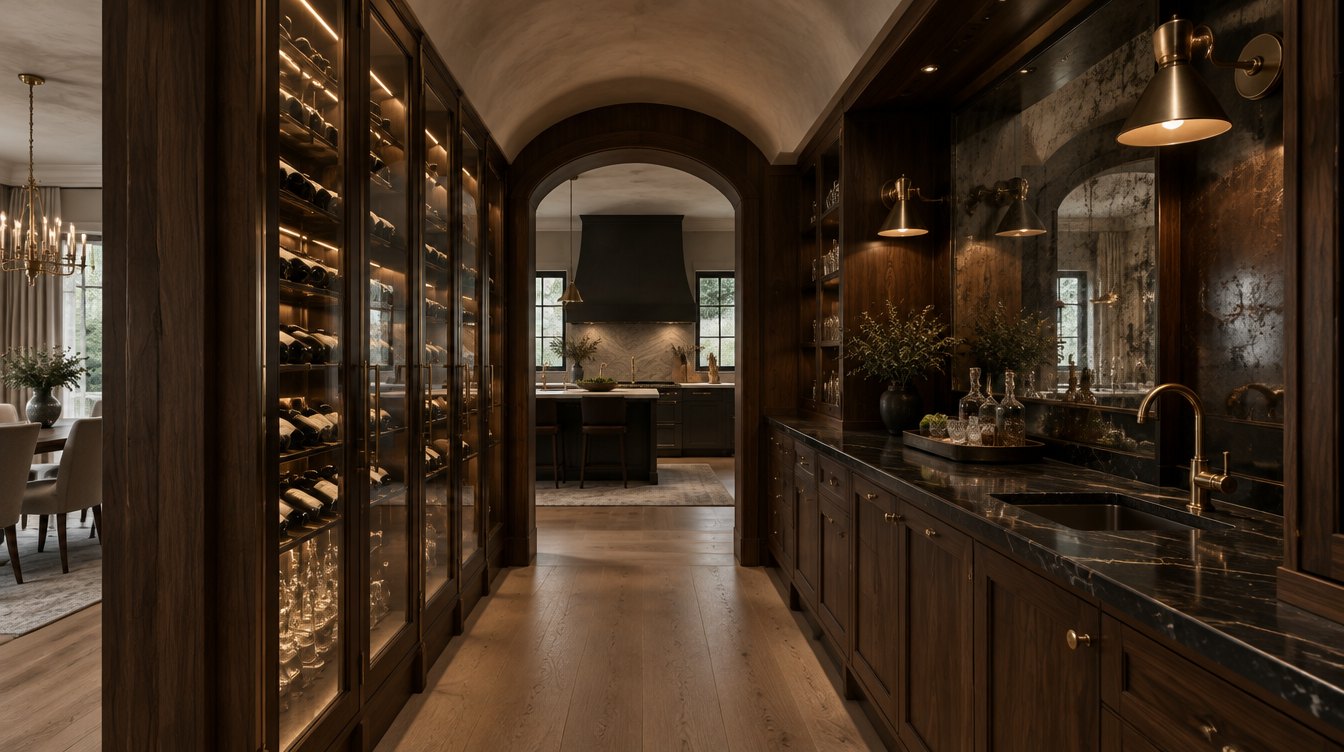
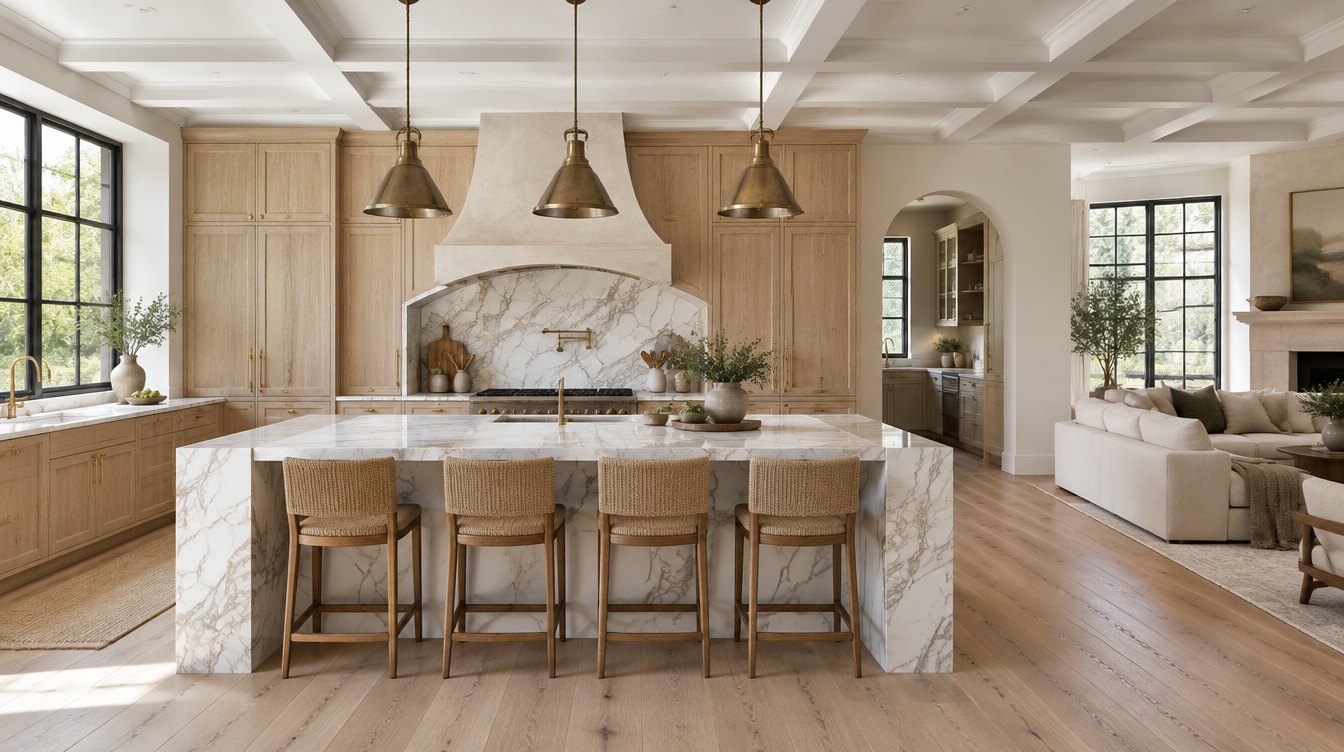
A two-story stucco entry stands between two white-brick gables. Inside, a cross gallery links every main room, and the family room, kitchen and morning room open through arched doors to a covered patio and the pool.
At a glance
Gallery
Floor plans
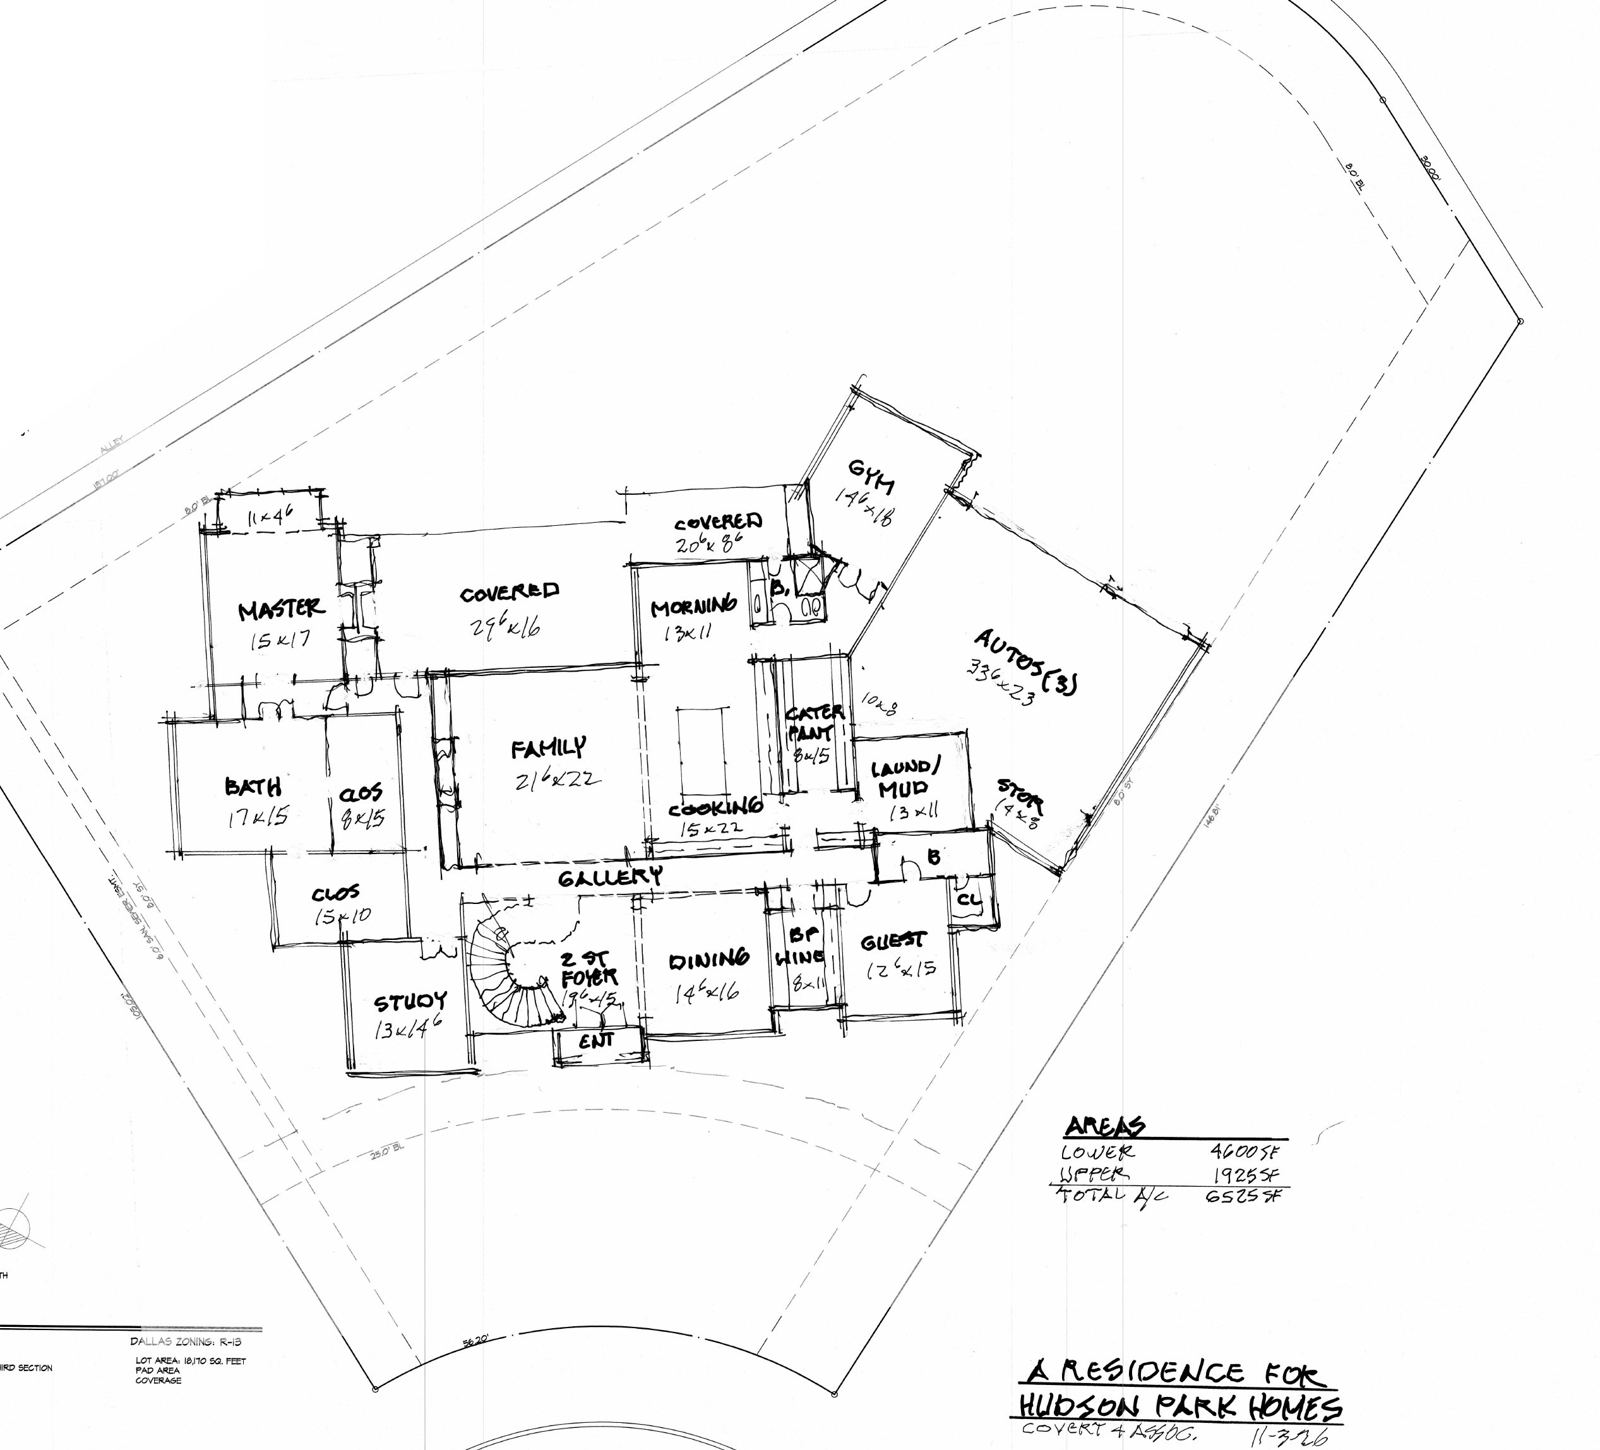
Concept plan – subject to change. Covert & Associates, November 3, 2026.
The builder
Hudson Park Homes is a Dallas-based builder of custom residences. Wildglen is designed with Covert & Associates.
sam@hudsonparkhomes.comDallas, Texas